 ENVIRONMENT SYSTEMS
ENVIRONMENT SYSTEMS

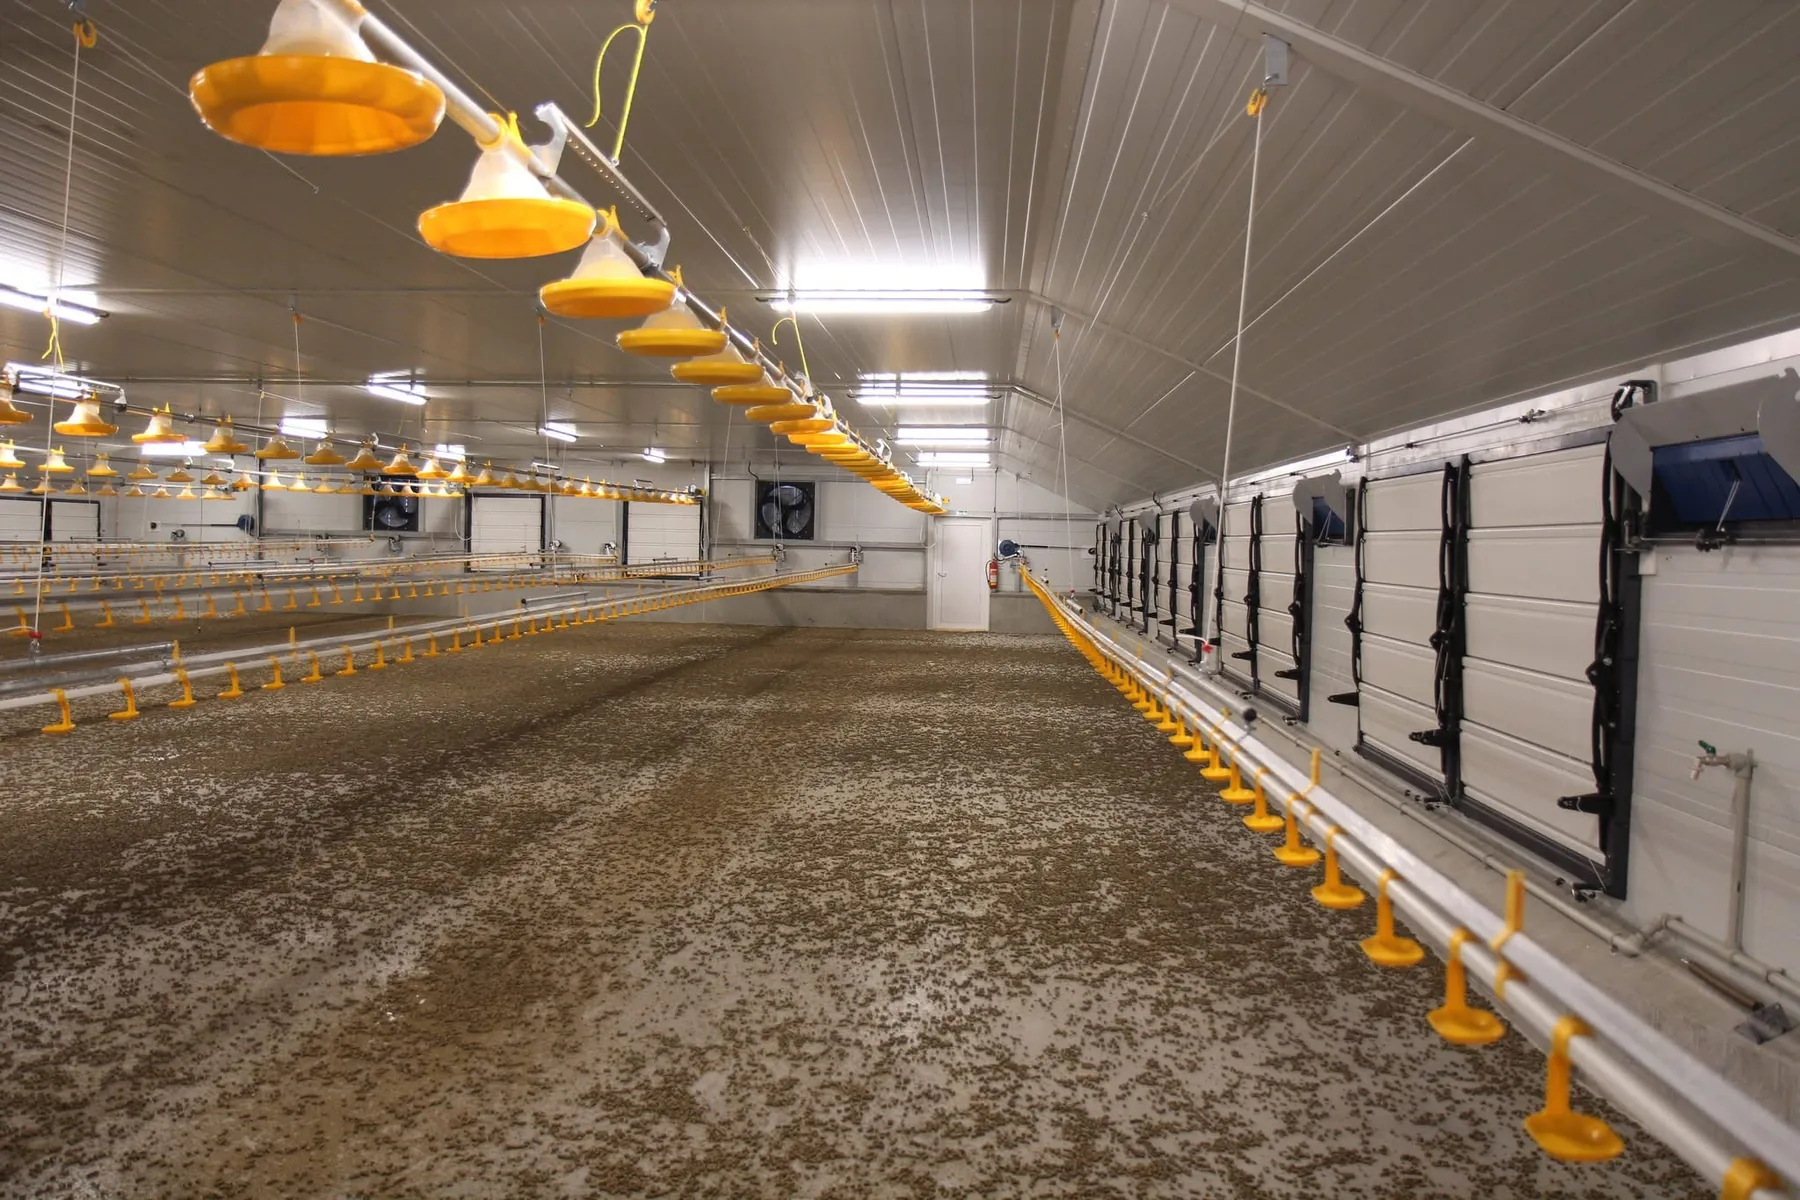
A fan is one part of a ventilation route. Fresh air needs a planned entry point, a path through the occupied space and a way out. The building dimensions, animal type and local climate determine where each part of that route belongs.
Record the length, width and height of the building, the location of existing openings and the practical space available for equipment. Note the animals, operating conditions and climate. These inputs are needed before equipment sizes or quantities can be confirmed.
Air inlets guide incoming air. Where evaporative cooling is appropriate, cooling pads can form a conditioning stage. Exhaust fans establish the outward path. A change to one stage affects the arrangement of the others.
Consider how the equipment will be mounted, cleaned and accessed after installation. Wall openings, water supply, electrical provision and maintenance access can change a proposed layout. BESMAN can discuss product choices after receiving the house drawing or dimensions.
For an initial discussion, send BESMAN the building type, dimensions, location and any existing equipment through the project form.
The article above is part of a larger system discussion. Record the building dimensions, entry points and extraction positions before selecting components.
Compare the idea in this article with your building dimensions, local conditions and existing equipment positions.