 ENVIRONMENT SYSTEMS
ENVIRONMENT SYSTEMS
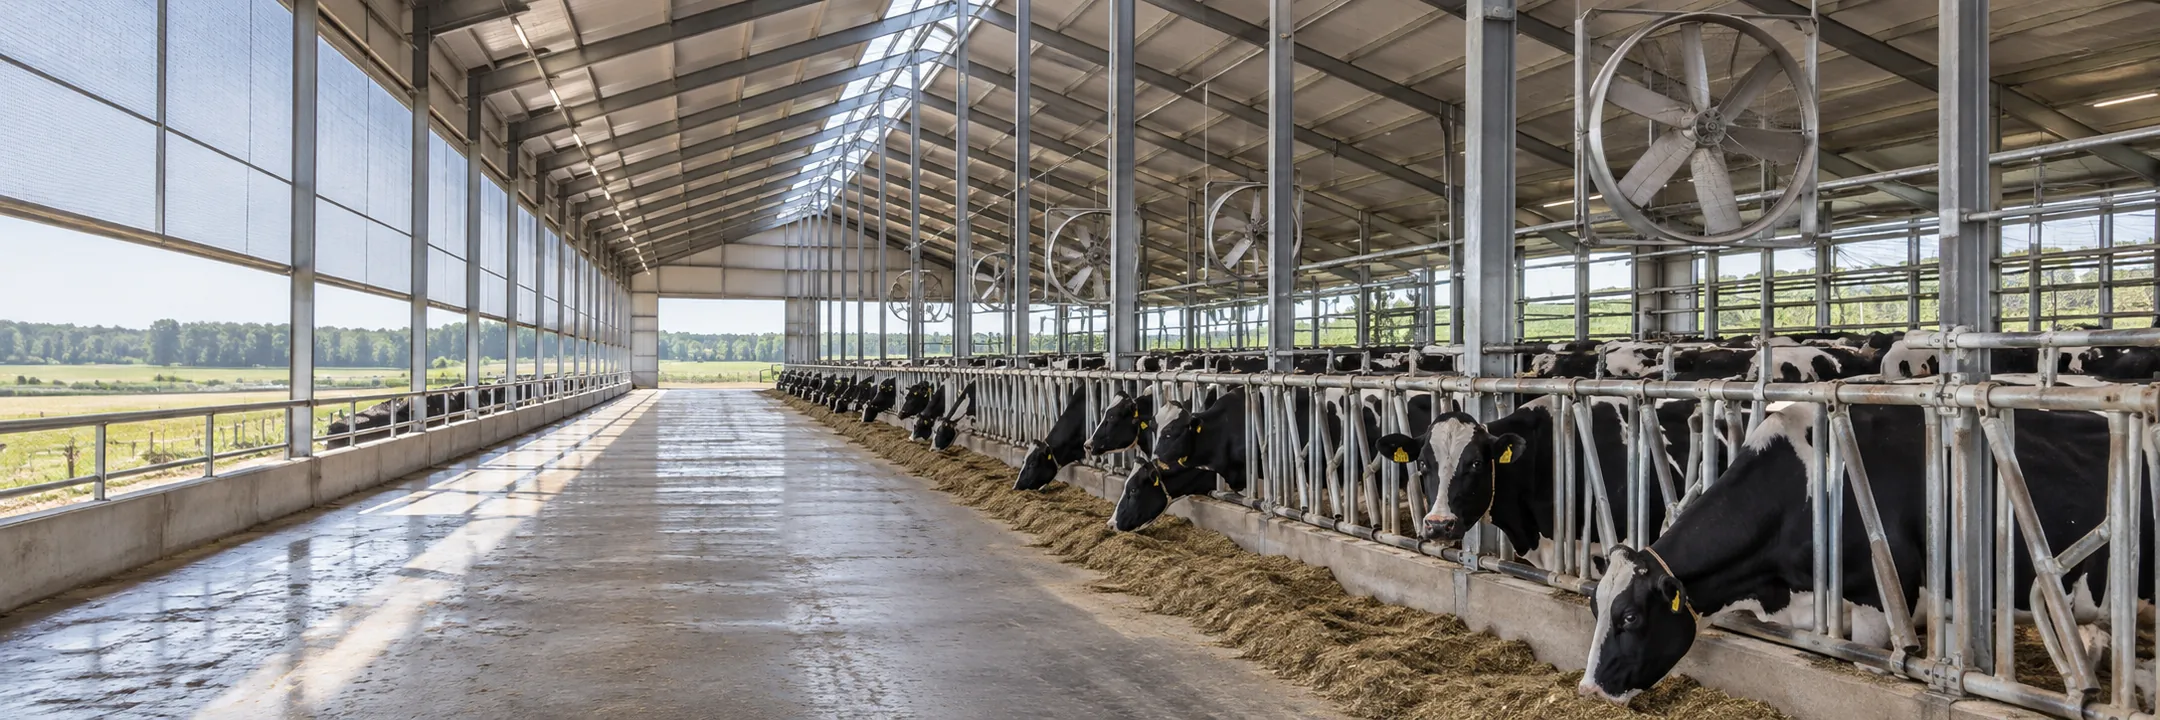
Plan air movement and heat relief for larger building volumes.
Long spans, large openings and existing natural ventilation influence how mechanical equipment should be considered.

In a larger barn, the form of the building and the existing natural air paths are part of the mechanical ventilation discussion.
Dimensions, height and the shape of the barn.
Doors, vents and possible paths for incoming air.
Candidate fan locations, structural constraints and service access.

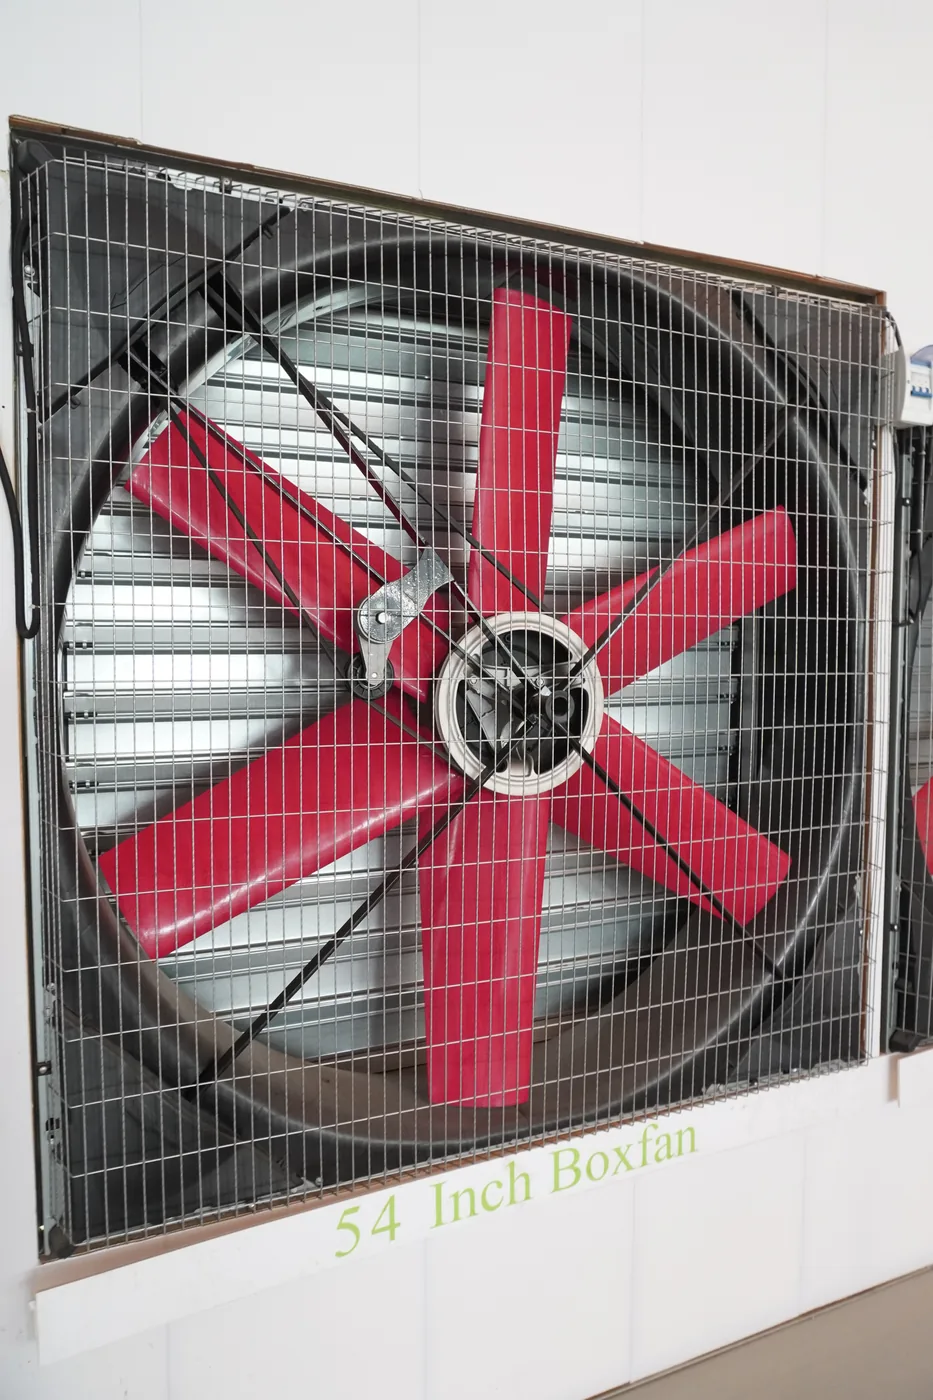
Use component photographs as a starting point, then confirm the configuration for the actual barn and local climate.
Discuss your barn
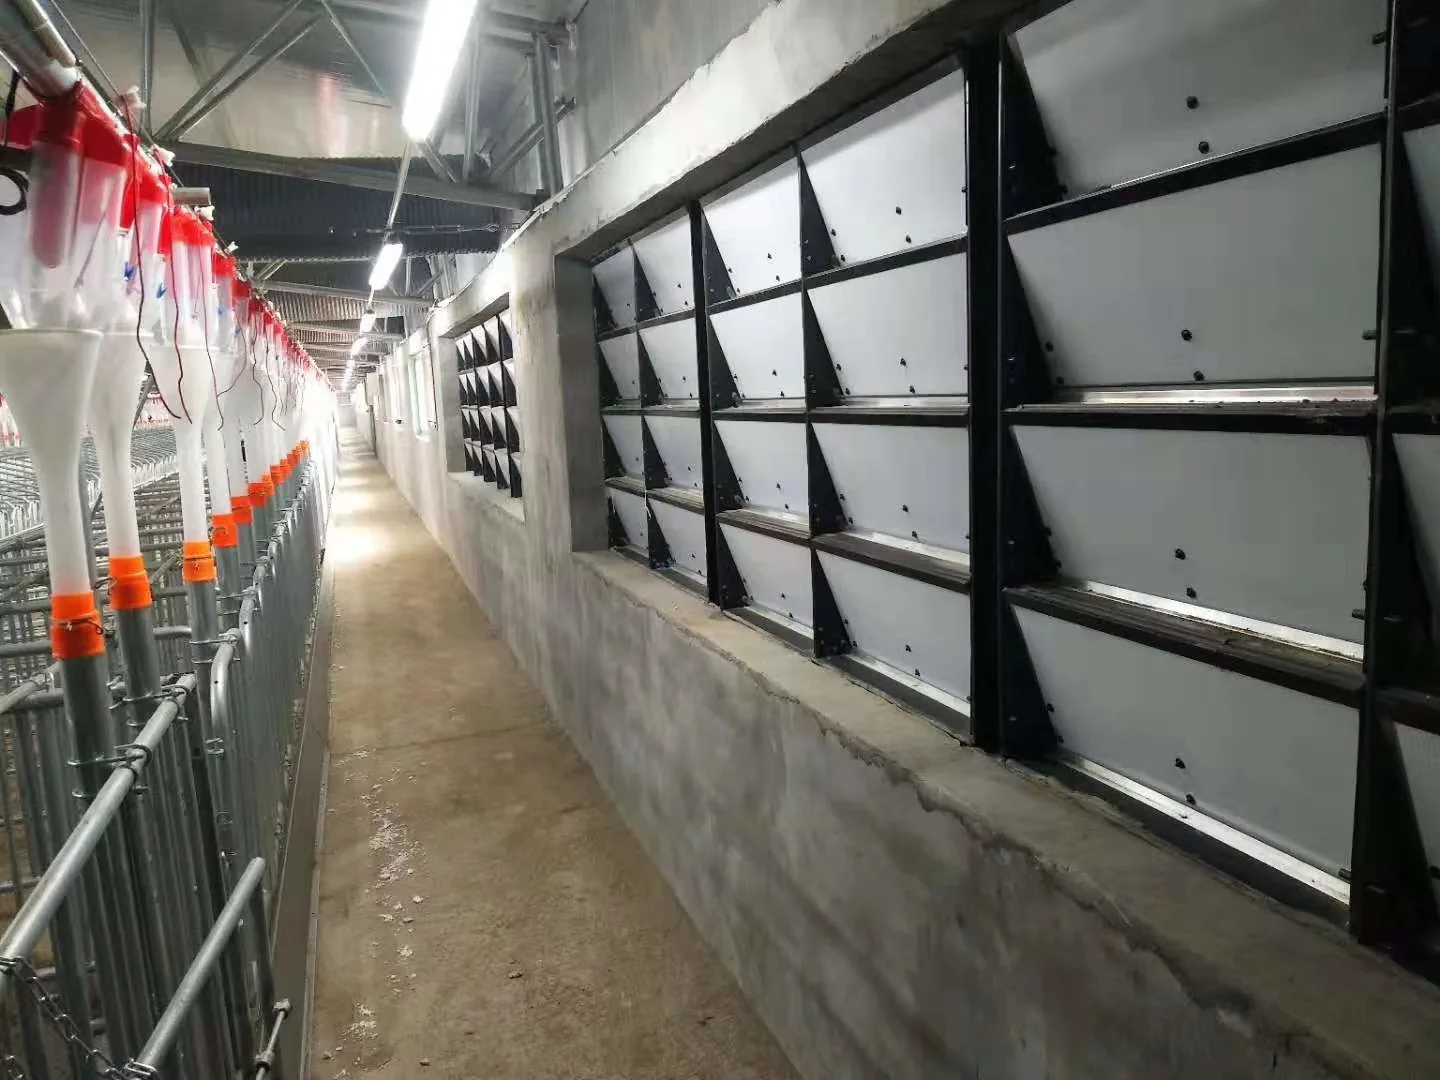
Dimensions and photographs help explain the application better than a product name alone.
 From the workshop
Confirm the available equipment.
At the building
Identify possible installation zones.
A plan, the opening sizes, photographs and the local climate.
Discuss the barn