 ENVIRONMENT SYSTEMS
ENVIRONMENT SYSTEMS

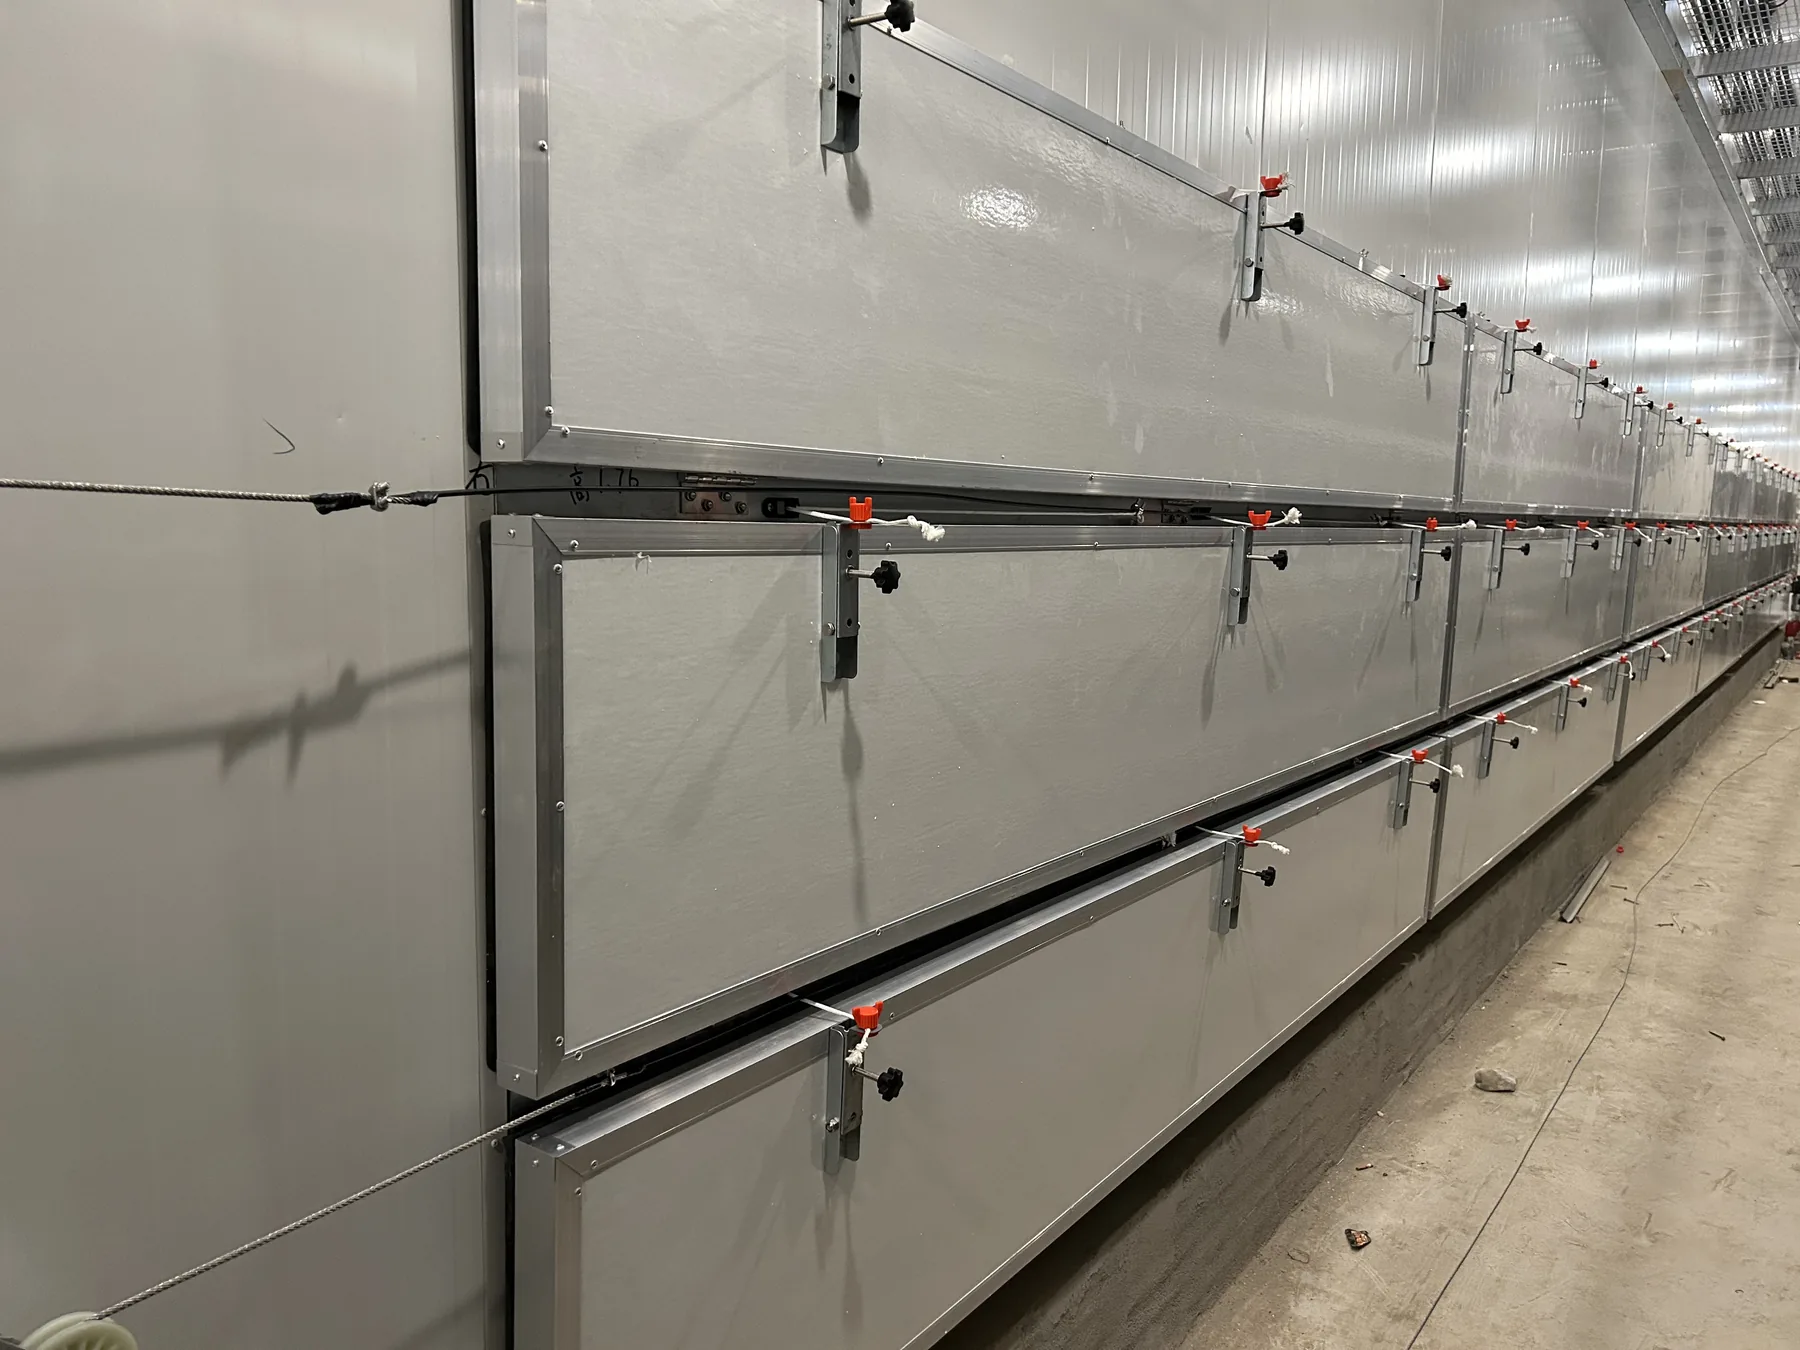
An air inlet is the start of the controlled air route. Its position and opening arrangement influence where incoming air travels before it reaches the exhaust side of the building.
Mark wall openings, structural members and equipment already installed. Consider animal zones and the locations available for intake and exhaust. Inlet placement should be reviewed together with the intended fan positions and building geometry.
The supplied BESMAN range includes the side-wall air inlet window and multi-layer air inlet window. Accessories such as the light shield and air deflector may be relevant to a particular arrangement.
Confirm opening dimensions, control method and access to moving parts. The catalogue includes inlet configurations with optional control accessories; the final arrangement should be confirmed for the actual building rather than assumed from a standard photo.
For a selection discussion, share a floor plan or wall photographs with the BESMAN team.
The article above is part of a larger system discussion. Record the building dimensions, entry points and extraction positions before selecting components.
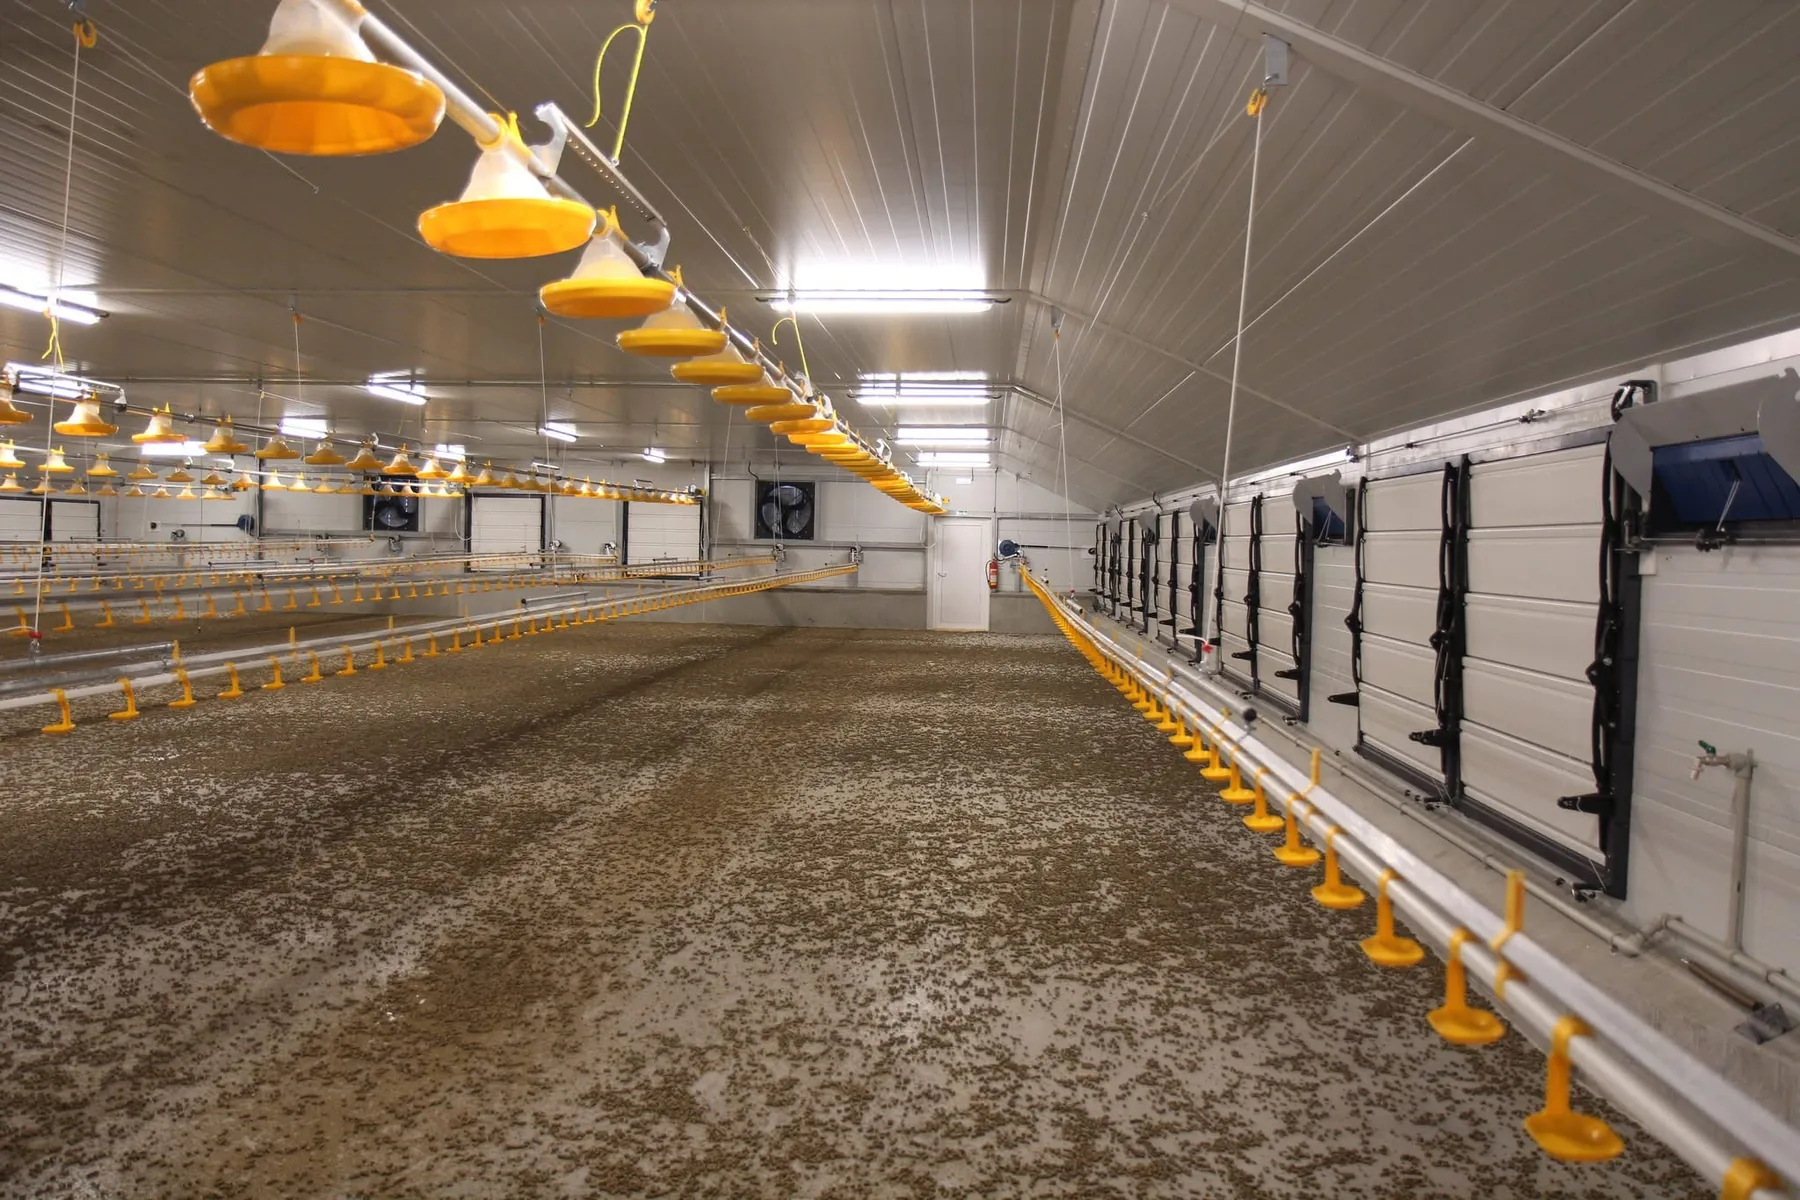
Compare the idea in this article with your building dimensions, local conditions and existing equipment positions.