Pig farms

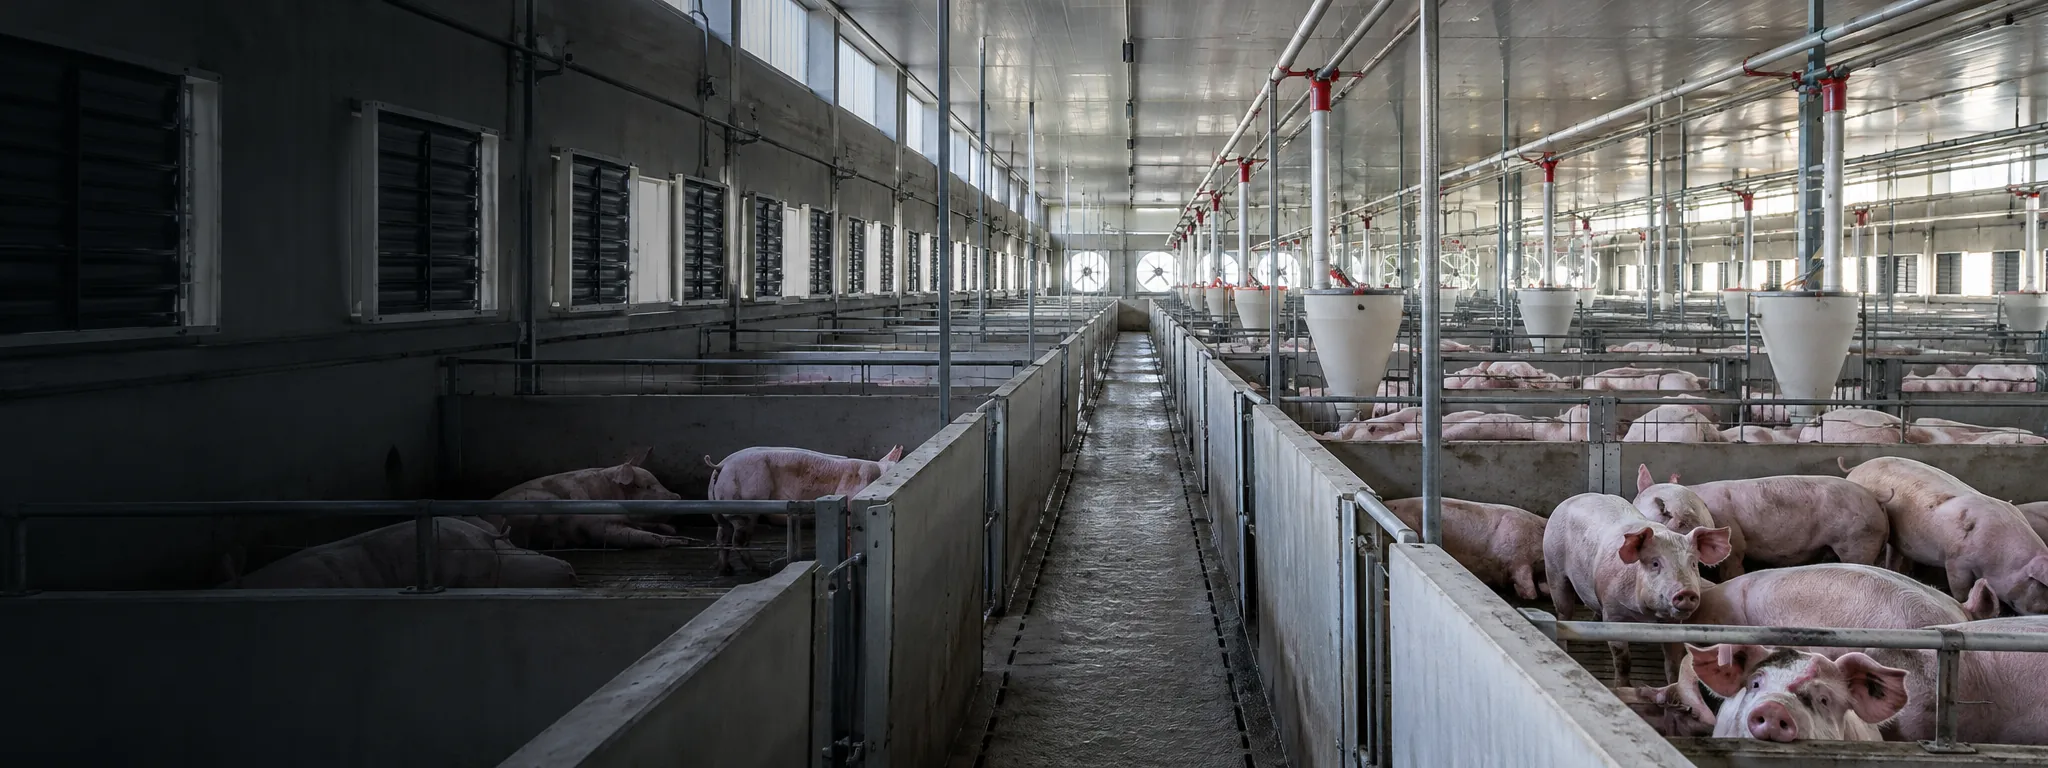
Concept image of a ventilated pig house interior
APPLICATION SETTING

Ventilation systems
for pig farms.

Choose equipment around humidity, air exchange and maintenance access.

PIG HOUSE BRIEF

Pig house dimensions and existing openings.

For a pig house, the discussion starts with the actual openings, pen arrangement, local conditions and practical equipment positions.
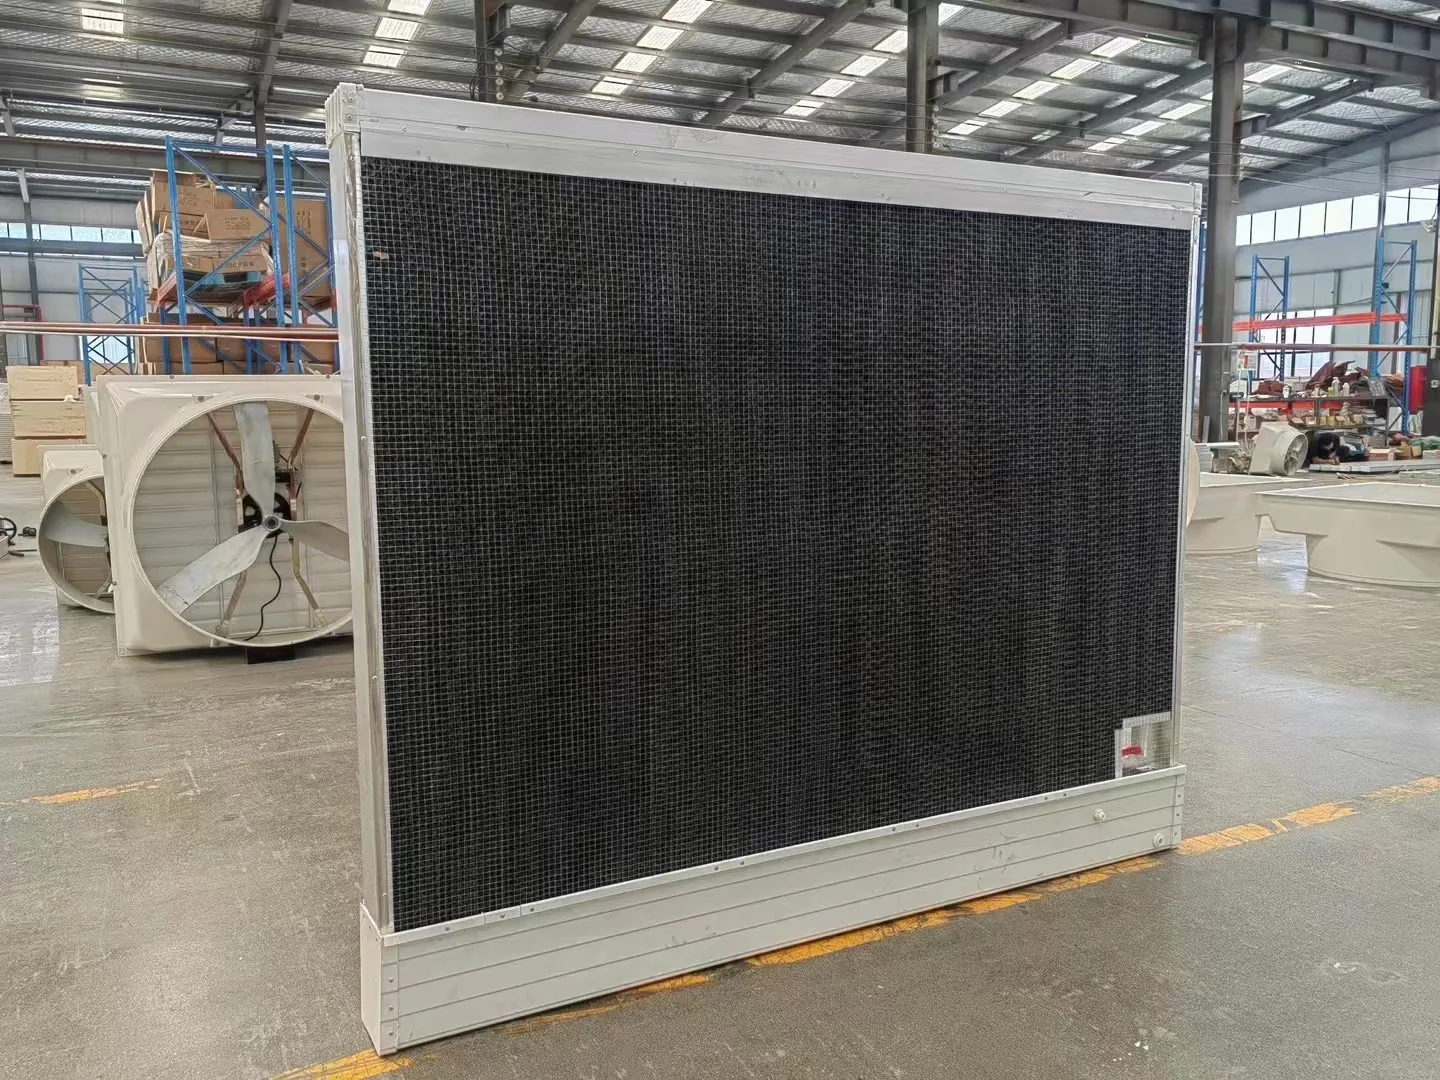
Ventilation equipment displayed inside the workshop

Record before selection

  • House dimensions and internal arrangement
  • Existing air entry and exhaust locations
  • Heat, moisture and seasonal priorities
  • Access for cleaning and maintenance
OPERATING CONDITIONS

Ventilation and cooling in different seasons.

Warm periods

Discuss the need for cooling and the available air path.

Transition periods

Consider how entry points and extraction are controlled.

Routine operation

Keep access, cleaning and service positions in view.
TWO SIDES OF THE SAME PLAN

Intake and extraction must be considered together.

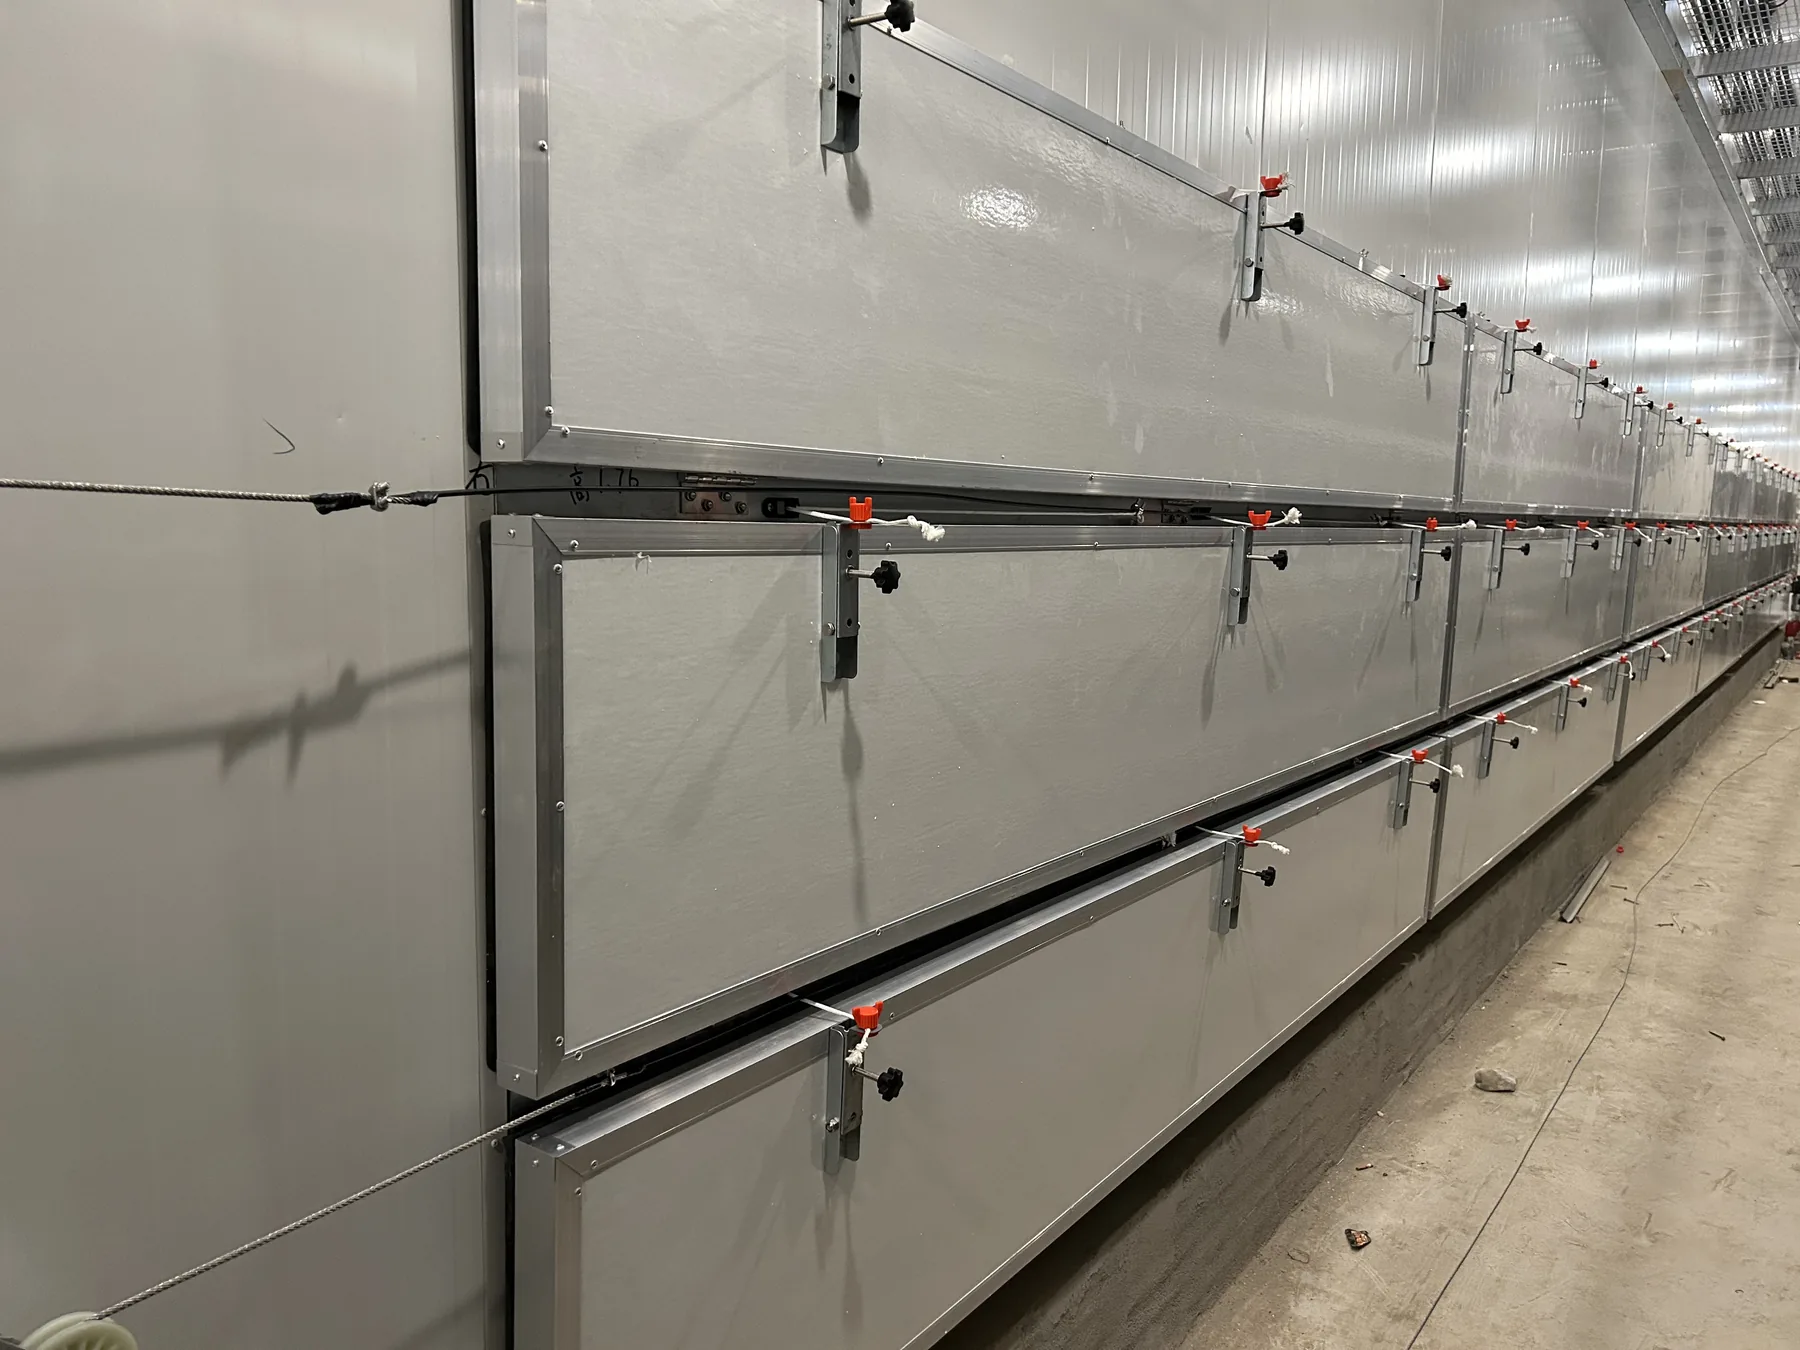
Installed air inlets along a livestock house wall
AIR ENTRY

Where does the air arrive?

Review the inlet wall and the direction of the incoming air.

View air inlets
Large ventilation fan in the BESMAN workshop
EXTRACTION

Where does it leave?

Review fan positions, openings and the route across the occupied zone.

View fans
“
Start with the livestock building conditions. Select the equipment after the air route is clear.

BESMAN can discuss an appropriate configuration when the building information is available.

Send the pig house brief
EQUIPMENT REFERENCE

Equipment selection for your pig house.

The photographs show real BESMAN production and finished equipment. The pig house configuration should be confirmed for the actual building.

Ventilation fan components at the BESMAN workshop Finished cooling equipment in the BESMAN workshop
Review together Fan opening Air inlet position Cooling requirement Browse equipment