 ENVIRONMENT SYSTEMS
ENVIRONMENT SYSTEMS
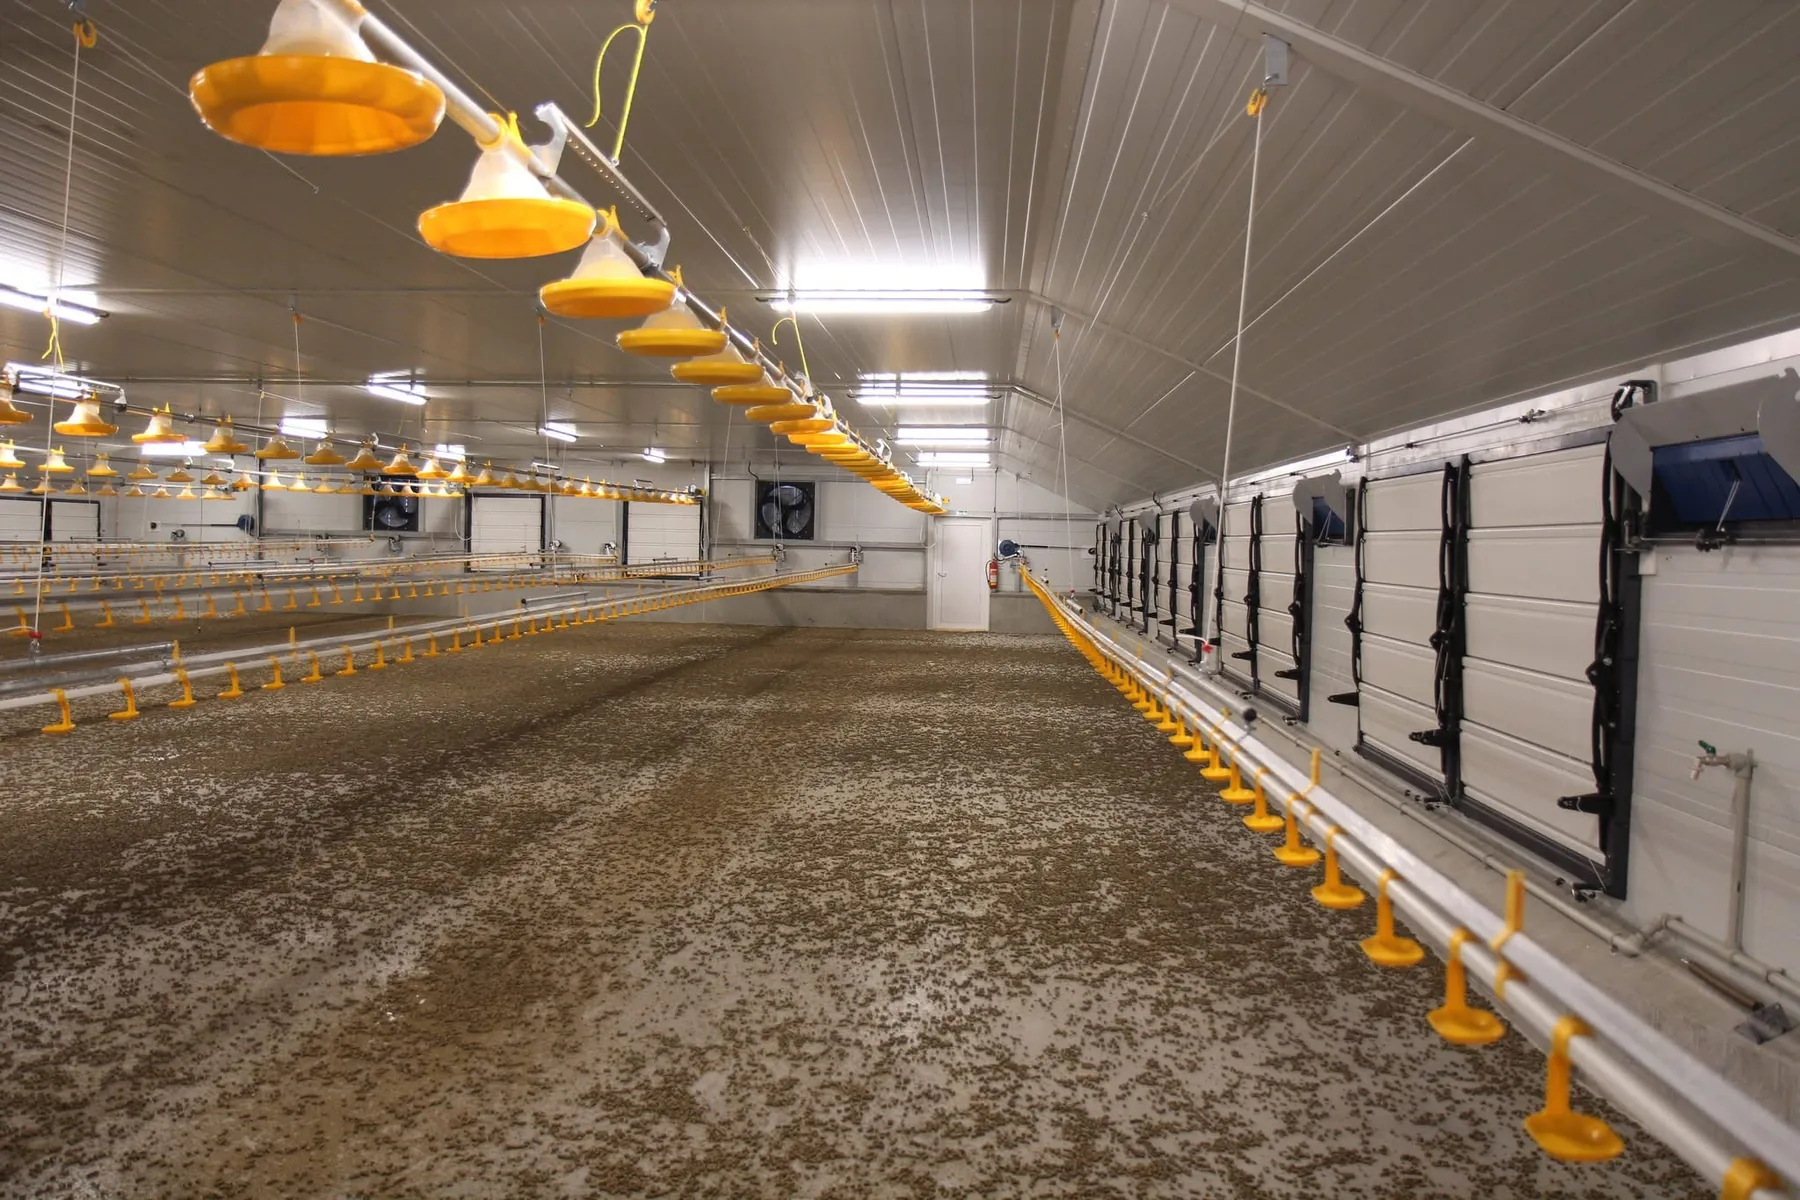
Plan intake, cooling and extraction as one route through the livestock building.
Air entry, occupied floor and extraction positions form a single working space. The equipment layout should follow that space.
Think about each stage in the context of the whole house, from the inlet wall to the far extraction end.
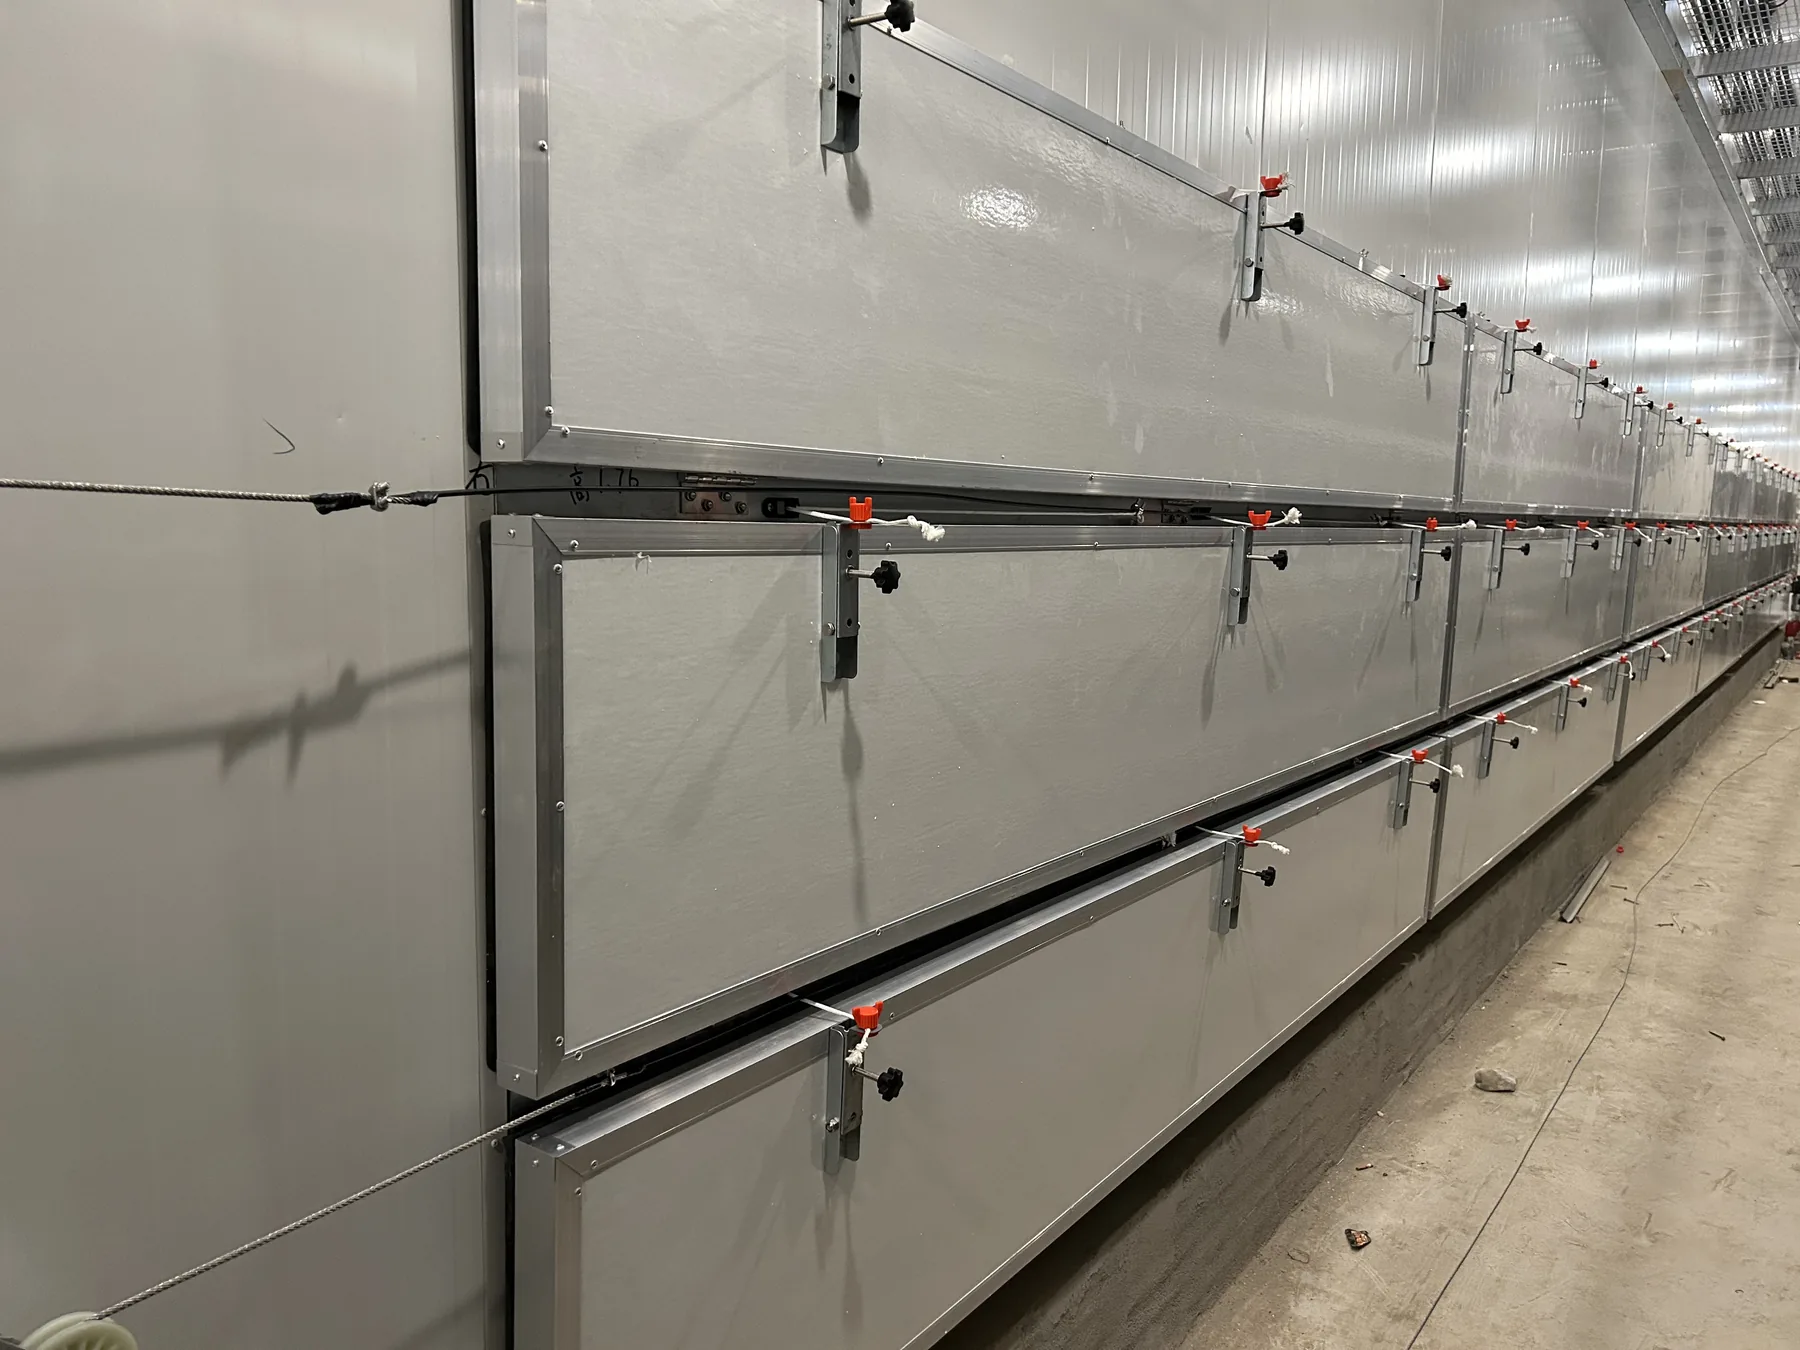
Review the wall openings and their control.
Consider the air path through the livestock building.
Match fan positions to the building.
Review inlet positions, opening sizes and how incoming air is directed.
Consider cooling and the occupied zone when the route is planned.
Position extraction equipment around the full building geometry.
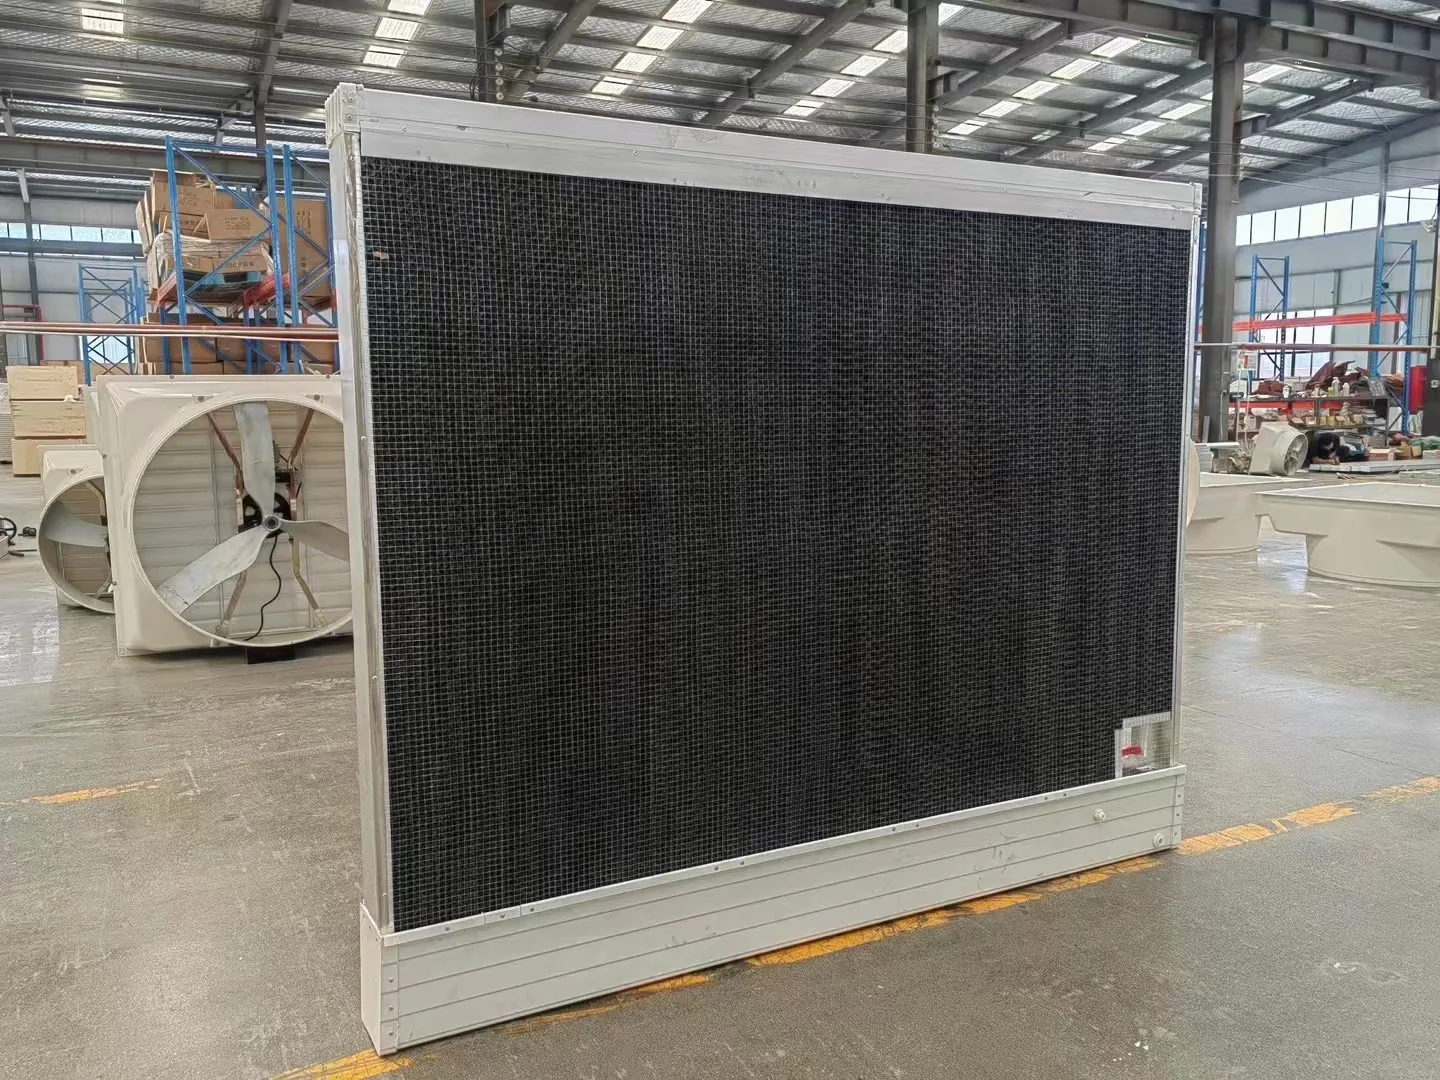
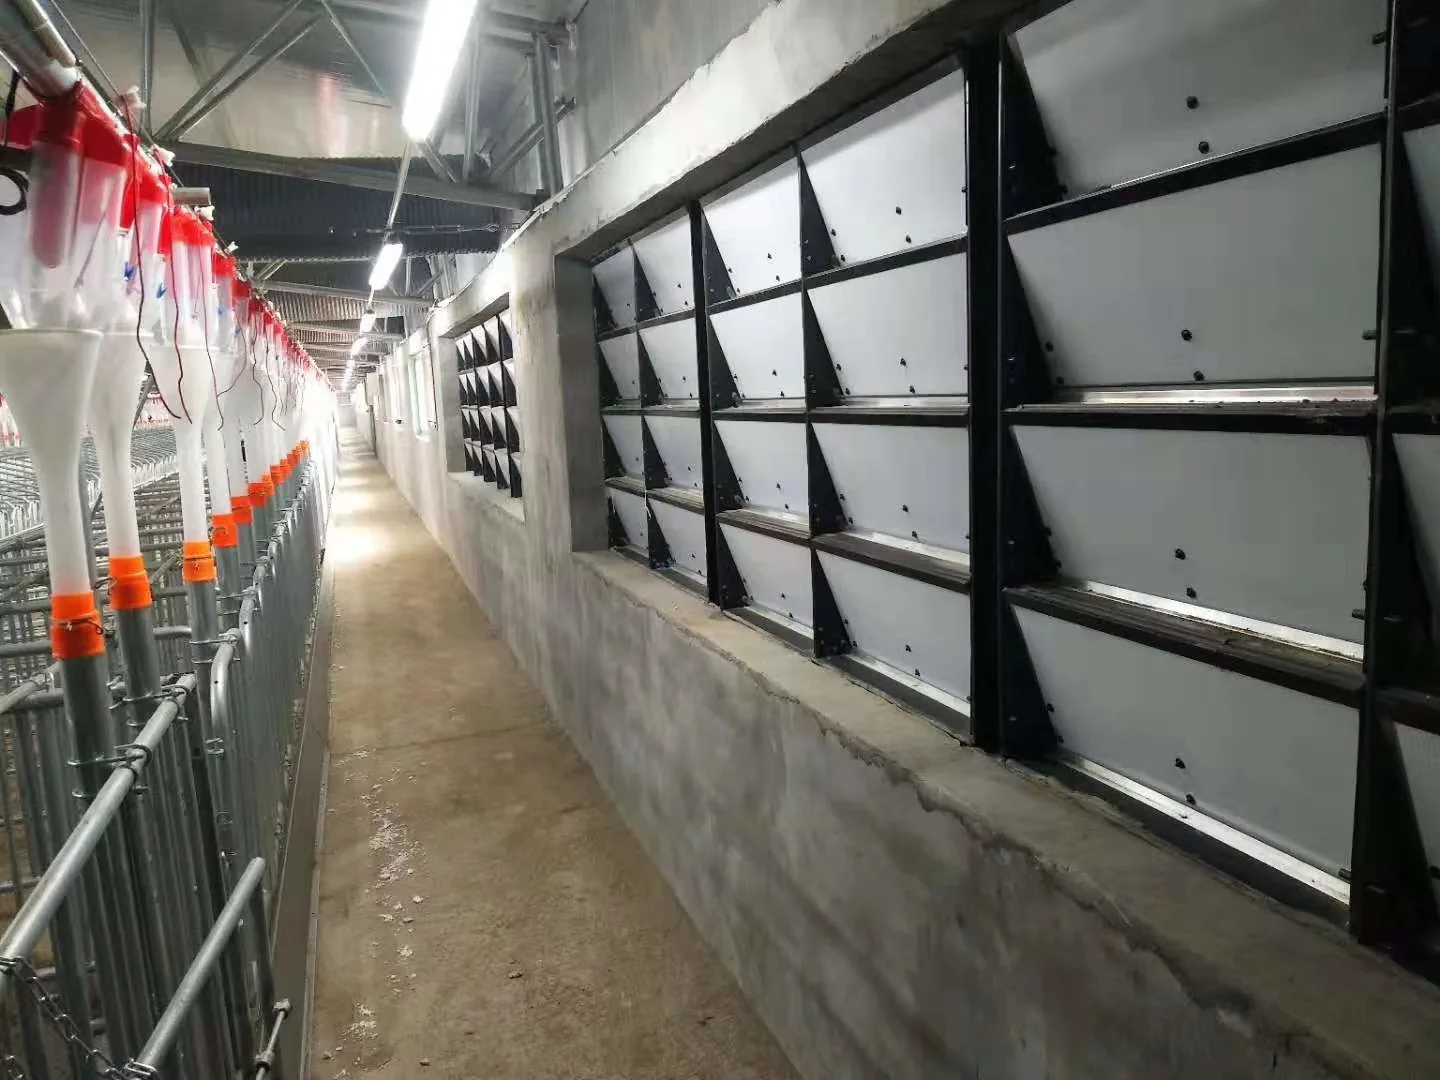
Operating house images, production photographs and installed components show the range of context needed for a project discussion.
Browse poultry equipment
Share a plan or a few views from inside the building. Mark the current inlet and fan positions, house dimensions and any areas of concern.