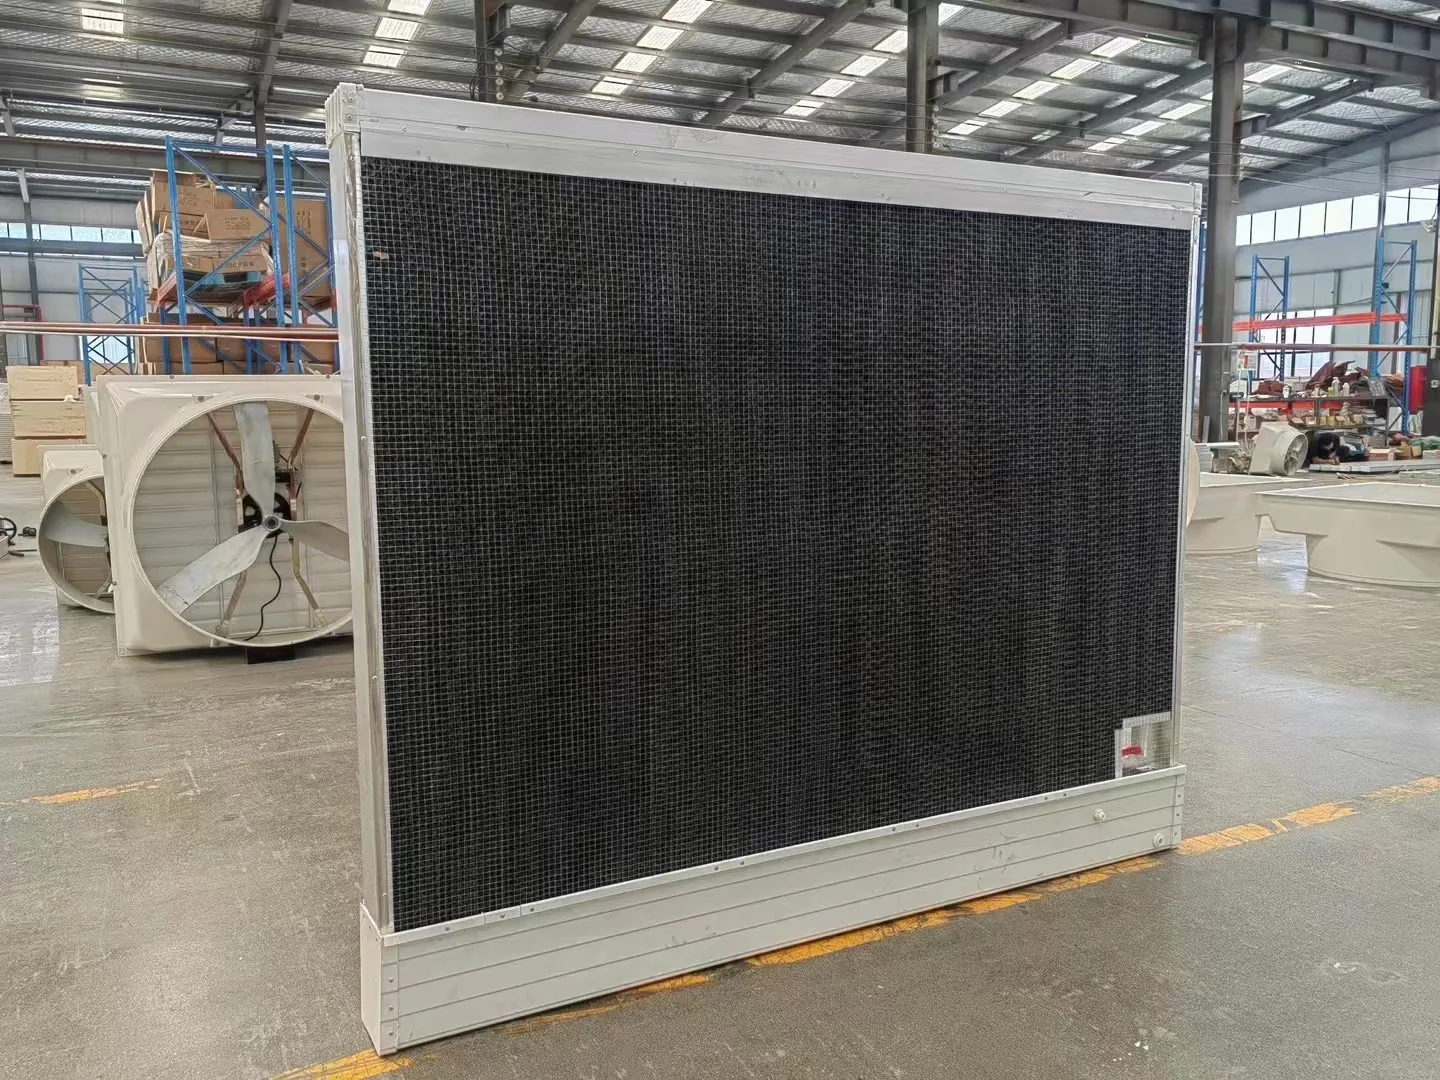
Solutions

Interior of a livestock building with ventilation equipment
ENVIRONMENT SYSTEMS

Livestock ventilation
and cooling systems.

Fresh air enters, is directed and conditioned, and leaves through coordinated exhaust equipment.

THE AIRFLOW ROUTE

How the ventilation system works.

Air needs a planned point of entry, a way to be conditioned when required, and a reliable path out. Read the livestock building as one route before choosing individual components.

THE PROJECT INPUT

Start with building dimensions and climate.

Two buildings with the same equipment list may need different layouts. Record the site facts before making a selection.
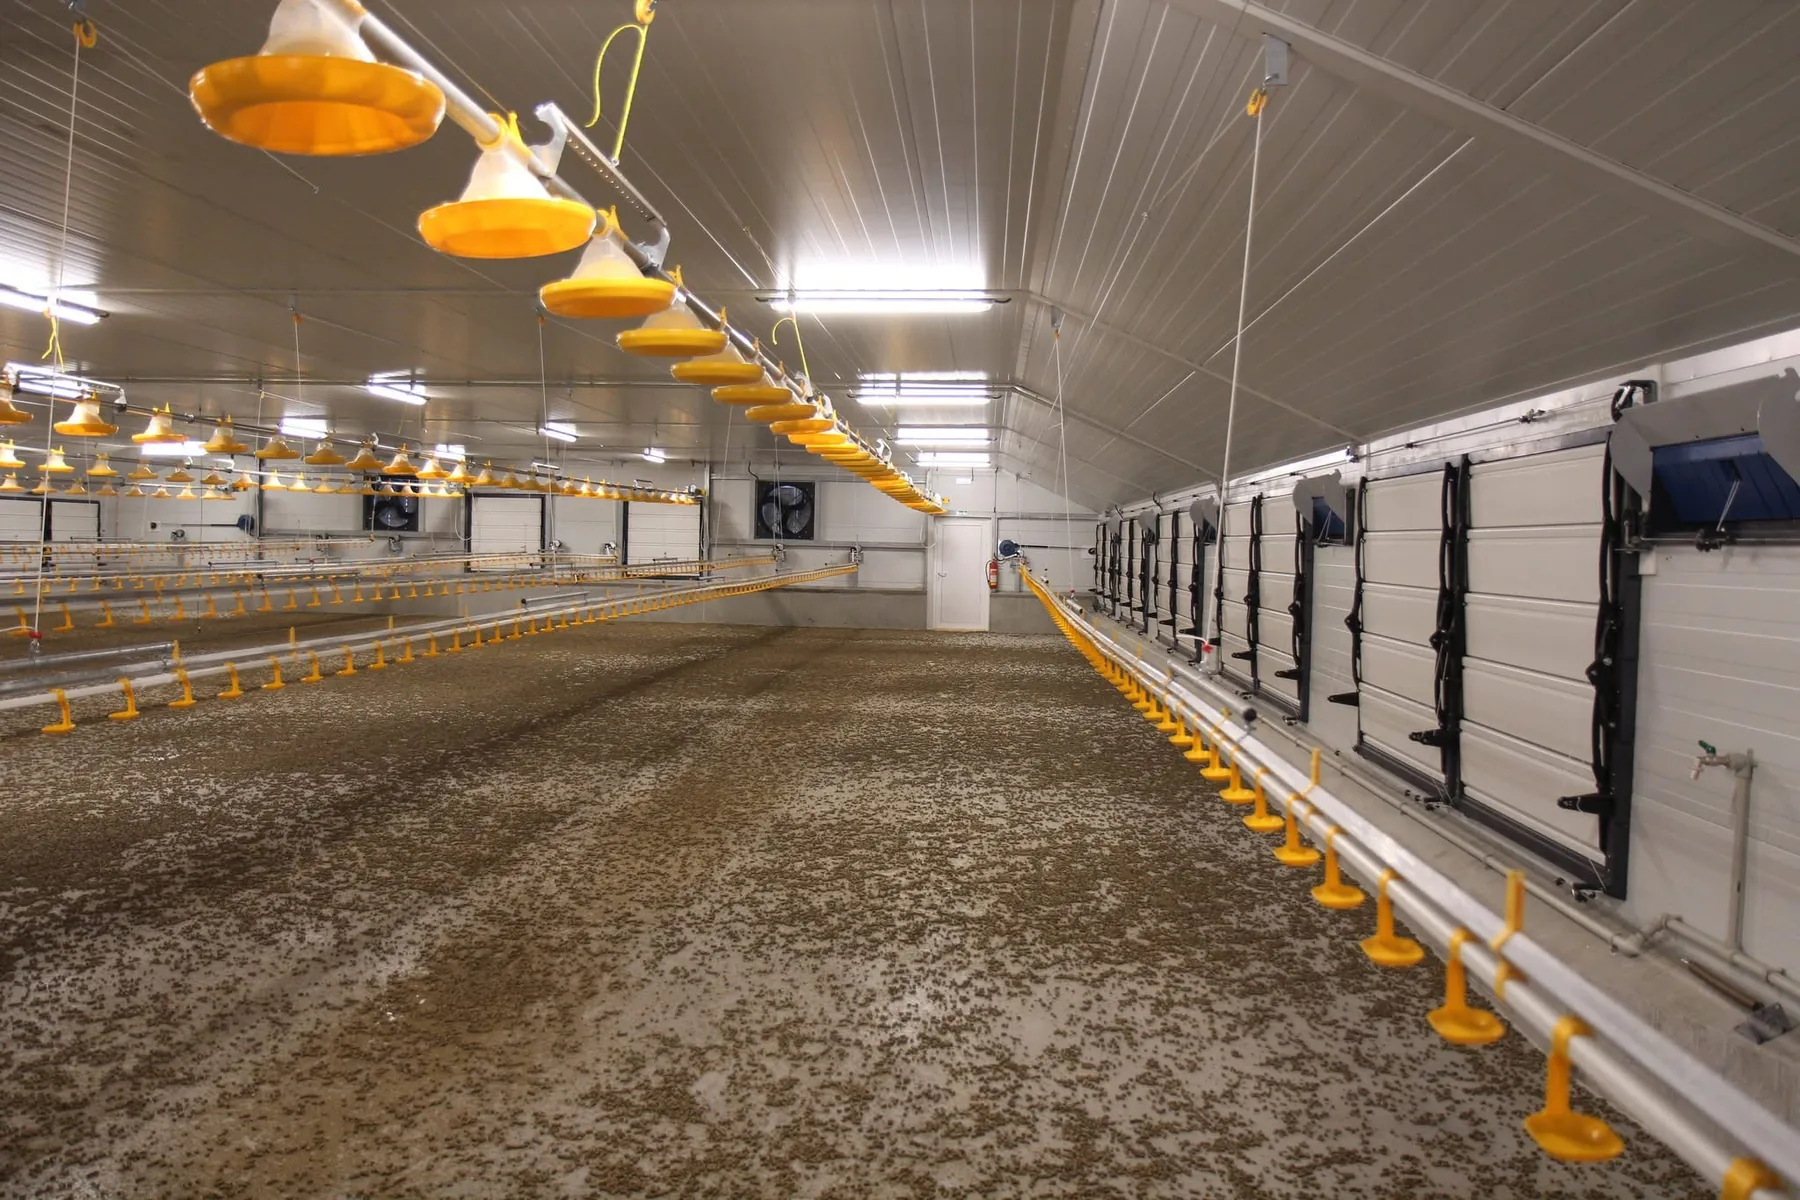
Geometry Length, width, height
Openings Existing inlets and exhaust points
Occupancy Livestock and operating pattern
Climate Local seasonal conditions
Poultry house interior and ventilation installation
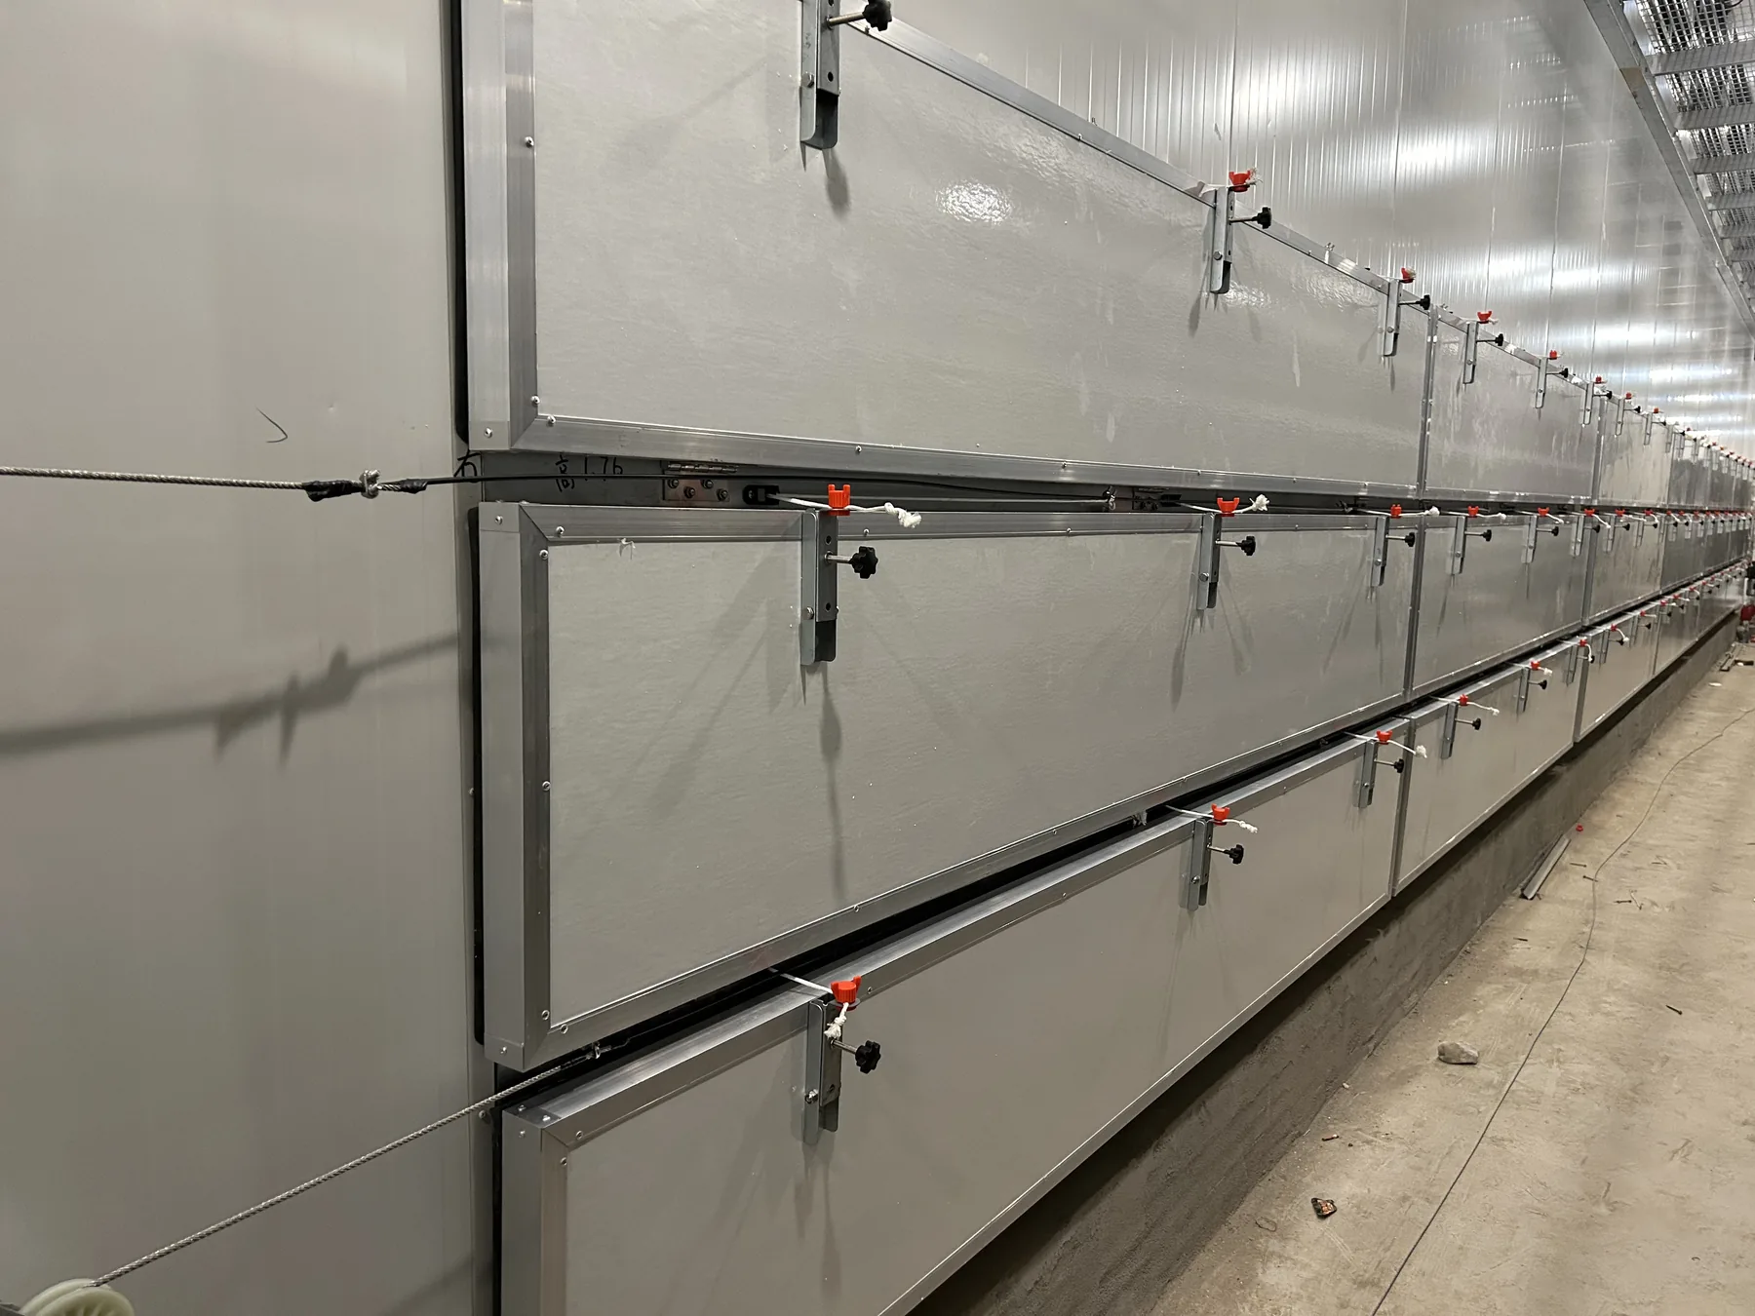
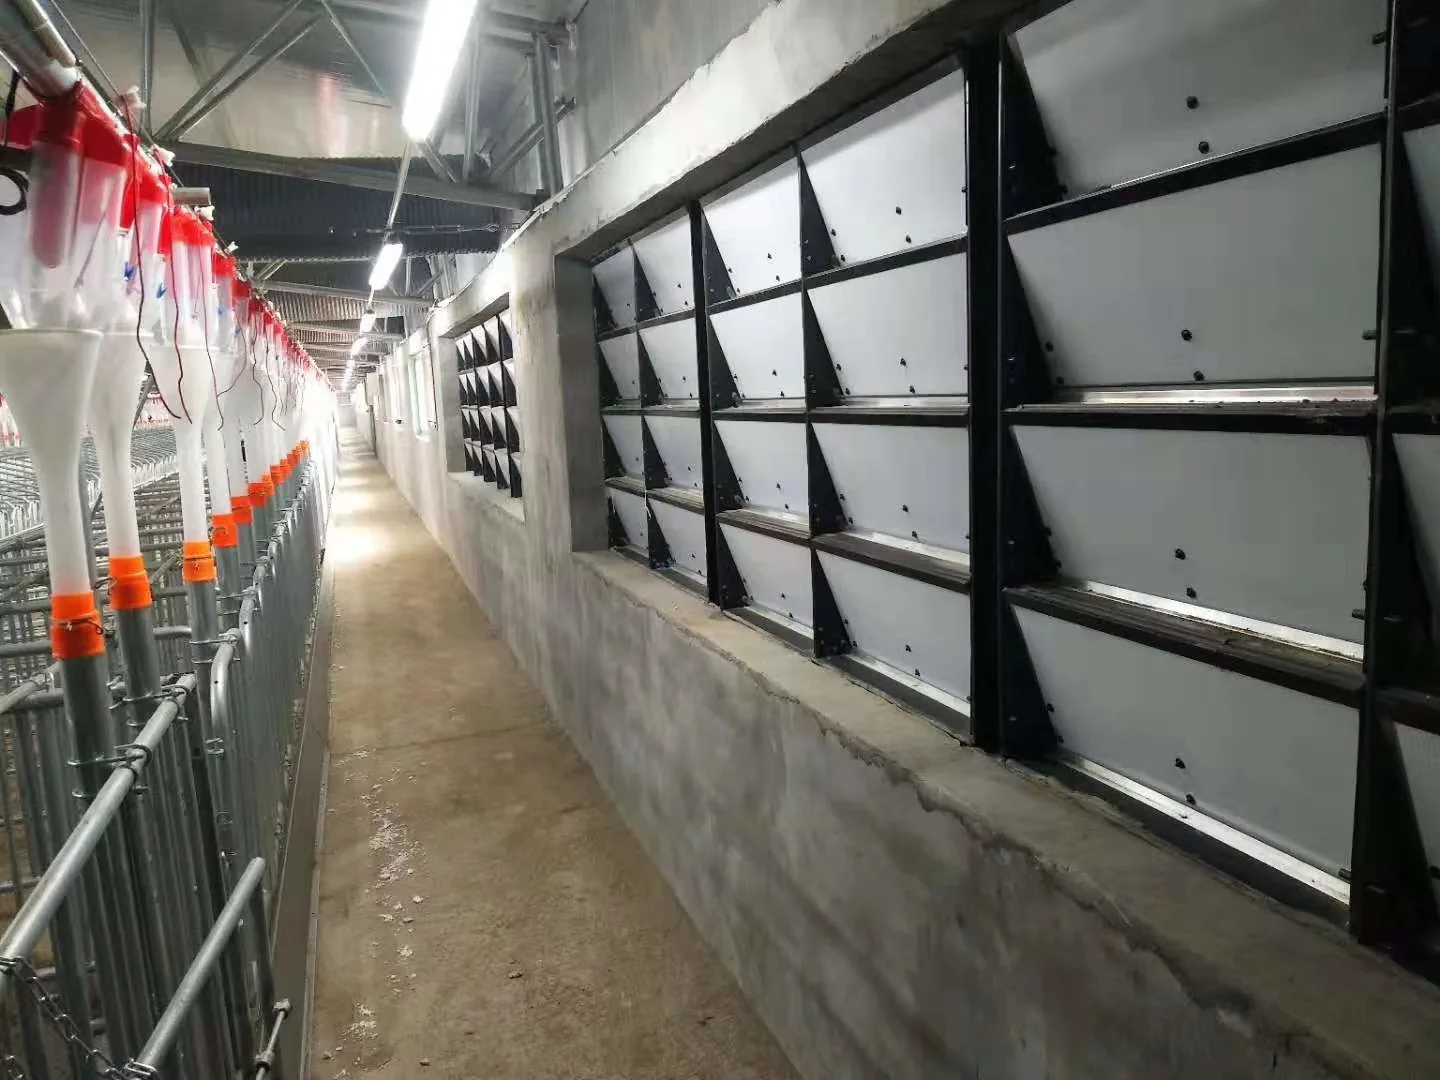
ENTER Installed air inlets along a livestock house wall

Guide incoming air.

Place and control entry points with the occupied space in mind.

See air inlets
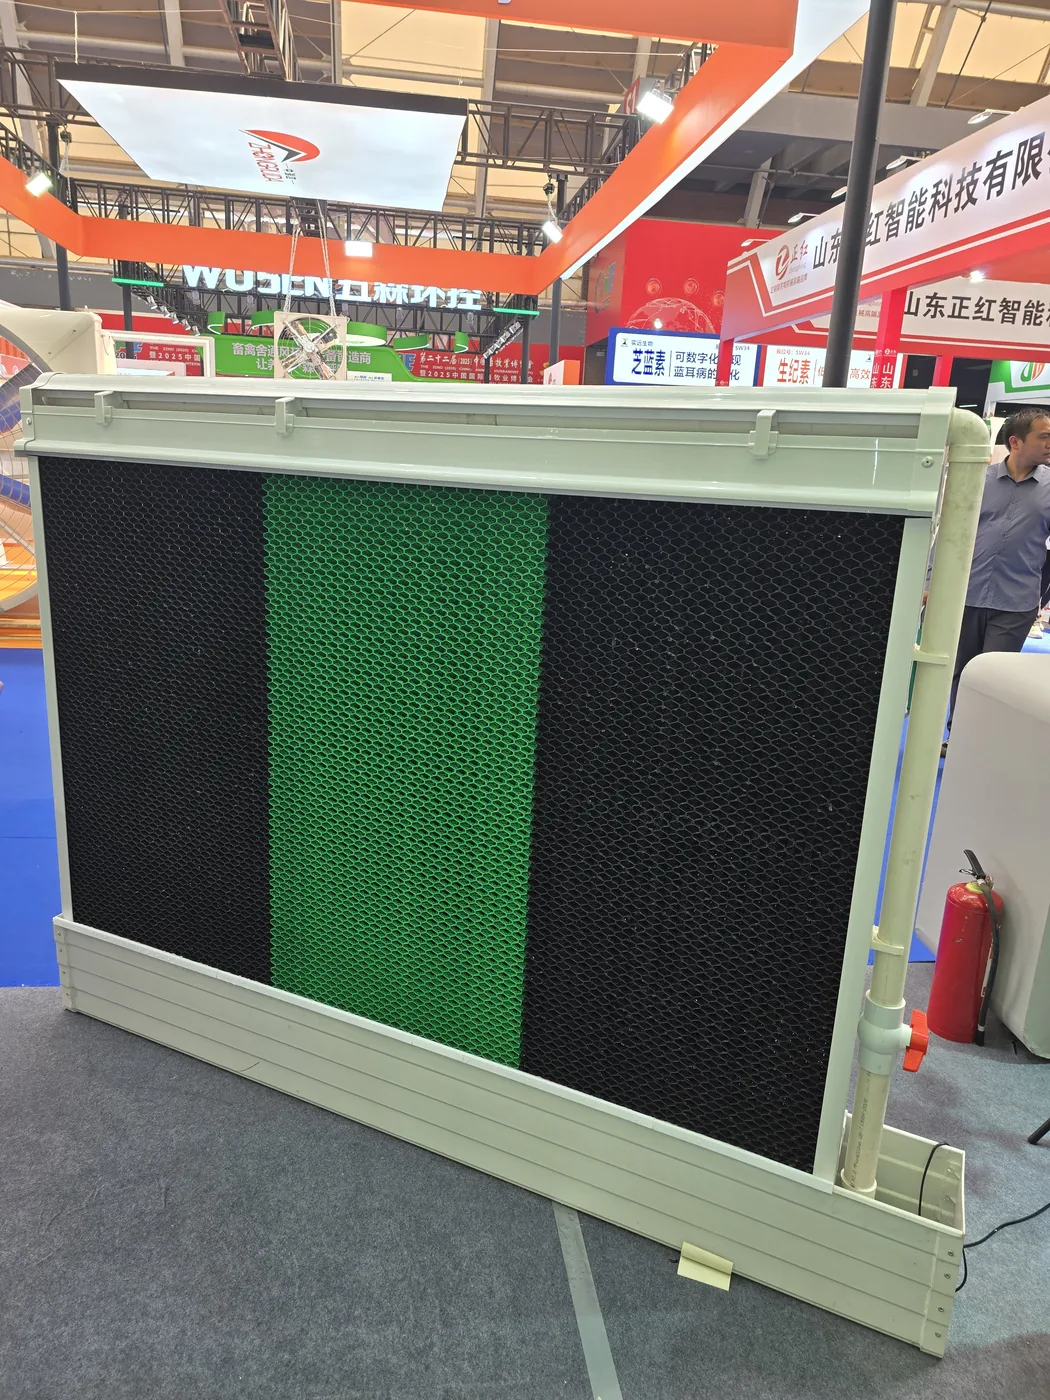
CONDITION BESMAN cooling pad at a trade exhibition

Respond to the climate.

Consider cooling where the project conditions call for it.

See cooling pads
EXTRACT Ventilation fans installed along a poultry house wall

Complete the exchange.

Match extraction position and equipment to the building.

See fans
Interior of a livestock building with ventilation equipment
PLAN AROUND THE BUILDING

Information needed for a system proposal.

Geometry
House length, width, height and openings.
Use
Livestock type and how the building operates.
Conditions
Location, climate and seasonal priorities.
Share your project